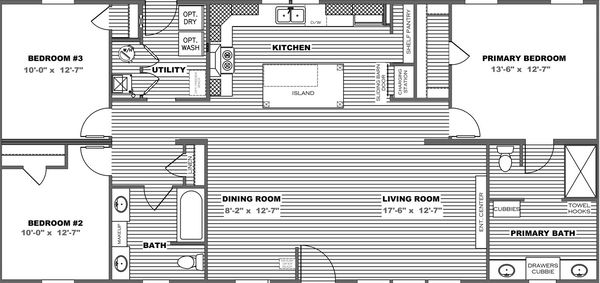
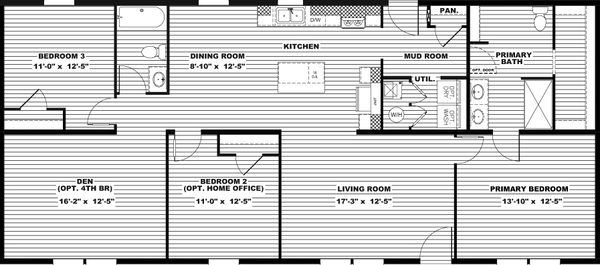
3 bedrooms
2 full bathrooms
1,580 sq. ft.
28' x 60'
Eagle Series standard features
Exterior
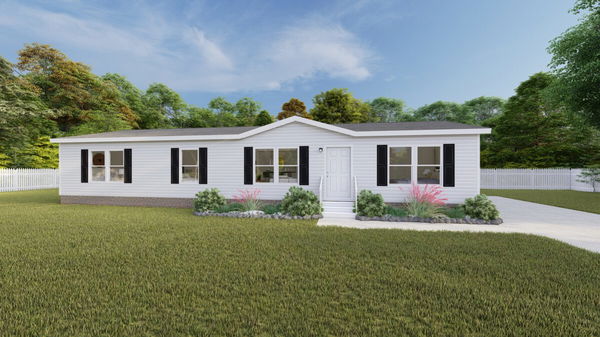
EXTERIOR • Vinyl Siding by Plygen • Thermo Ply Sheathing • Vinyl Shutters on Front Side • Ventilated Eave 8” Overhang Side Walls • Ventilated Eave 12” Overhand End Walls • Mate Line Gasket
EXTERIOR • Vinyl Siding by Plygen • Thermo Ply Sheathing • Vinyl Shutters on Front Side
• Ventilated Eave 8” Overhang Side Walls • Ventilated Eave 12” Overhand End Walls • Mate Line Gasket Investor Direct Homes
519 College Ave, P.O. Box 91, Clemson, SC 29631, USA
Get started with Investor Direct Homes
Find, design, and order your next home in a few clicks.
Sign up
Property map Enter your address or APN/TMS to check if this home fits on your property
EXTERIOR • Vinyl Siding by Plygen • Thermo Ply Sheathing • Vinyl Shutters on Front Side • Ventilated Eave 8” Overhang Side Walls • Ventilated Eave 12” Overhand End Walls • Mate Line Gasket 12” or 10” I - Beam (Model Specific) • 96” Outrigger Spacing • 96” Crossmember Spacing • Flush Header • Axles Spread with Equalizers • Detachable Hitch • Full Length Outriggers Joists 2x6/16” O.C. • 25 oz. R2X Carpet by Shaw® • Tack Strip Carpet Installation • 5.2 lb. Rebond Carpet Pad • Vinyl Floor by Beau Floor • Vinyl Flooring in Den • 19/32” 4x8 OSB T&G Decking Steel Front Door w/ Kwikset® Deadbolt Handle • Cottage Rear Door w/ Kwikset® Deadbolt
• 30” Overhead Cabinets
• Picture Frame Cabinet Doors
• Hidden Hinges
• Cubbies over Refrigerator and Range
• Kitchen Island with Overhang
• 4” Kick Plate at Base Cabinets
• Kitchen Drawer Bank
• Laminate Countertops
• Vinyl Wrapped Metal Closet Shelving by
Closet Maid
• Electric 5 Burner Smooth Top Range
• ENERGY STAR® Appliances
» 18 CF Frost Free Refrigerator by Samsung®
» Range Hood
» Dishwasher
• DuraCraft® Cabinets • 30” Overhead Cabinets • Picture Frame Cabinet Doors • Hidden Hinges • Cubbies over Refrigerator and Range • Kitchen Island with Overhang • 4” Kick Plate at Base Cabinets • Kitchen Drawer Bank
• Laminate Countertops • Vinyl Wrapped Metal Closet Shelving by Closet Maid • Electric 5 Burner Smooth Top Range • ENERGY STAR® Appliances » 18 CF Frost Free Refrigerator by Samsung® » Range Hood » Dishwasher Mechanical
PLUMBING • 40 Gallon Rheem® Hybrid Heat Pump Water Heater • Sinks » Double Bowl Stainless Steel Kitchen Sink » Double Lavatory Sinks Primary Bath • Two Handle Kitchen Faucet w/ Sprayer • Tub(s)/Shower(s) » Primary Glamour Bath, 48” ABS Shower, Fiberglass Montrose Tub 10kw, 12 kw or 15 kw Electric Furnace (Model Specific) • Metal Ductwork • ecobee Smart Thermostat® Lite 5 w/ Voice Control
PLUMBING • 40 Gallon Rheem® Hybrid Heat Pump Water Heater • Sinks » Double Bowl Stainless Steel Kitchen Sink » Double Lavatory Sinks Primary Bath • Two Handle Kitchen Faucet w/ Sprayer • Tub(s)/Shower(s)
» Primary Glamour Bath, 48” ABS Shower, Fiberglass Montrose Tub 10kw, 12 kw or 15 kw Electric Furnace (Model Specific) • Metal Ductwork • ecobee Smart Thermostat® Lite 5 w/ Voice Control Construction
12” or 10” I - Beam (Model Specific) • 96” Outrigger Spacing • 96” Crossmember Spacing • Flush Header • Axles Spread with Equalizers • Detachable Hitch • Full Length Outriggers Joists 2x6/16” O.C. • 25 oz. R2X Carpet by Shaw® • Tack Strip Carpet Installation • 5.2 lb. Rebond Carpet Pad • Vinyl Floor by Beau Floor • Vinyl Flooring in Den • 19/32” 4x8 OSB T&G Decking Steel Front Door w/ Kwikset® Deadbolt Handle • Cottage Rear Door w/ Kwikset® Deadbolt • Low-E Argon Gas Windows • Egress (safety exit) Windows in Bedrooms and Living Room 20 psf Roof Load • 25 Year Shingles • 24” O.C. Trusses • 7/16” OSB Sheathing • Blown Insulation • Textured Ceiling • Attic Ventilation; Soffit Vents (Low), Ridge Vent (High)
12” or 10” I - Beam (Model Specific) • 96” Outrigger Spacing • 96” Crossmember Spacing • Flush Header • Axles Spread with Equalizers • Detachable Hitch • Full Length Outriggers Joists 2x6/16” O.C. • 25 oz. R2X Carpet by Shaw® • Tack Strip Carpet Installation • 5.2 lb. Rebond Carpet Pad • Vinyl Floor by Beau Floor • Vinyl Flooring in Den • 19/32” 4x8 OSB T&G Decking
Steel Front Door w/ Kwikset® Deadbolt Handle • Cottage Rear Door w/ Kwikset® Deadbolt • Low-E Argon Gas Windows • Egress (safety exit) Windows in Bedrooms and Living Room 20 psf Roof Load • 25 Year Shingles • 24” O.C. Trusses • 7/16” OSB Sheathing • Blown Insulation • Textured Ceiling • Attic Ventilation; Soffit Vents (Low), Other
Pfister® Faucets • Rheem® Water Heaters • Kwikset® Locks • Samsung® Appliances • ecobee Smart Thermostat® • Shaw® Carpets • DuraCraft® Cabinets • Carrier® HVAC • Lux® Windows 40 Gallon Rheem Hybrid Heat Pump Water Heater • LUX® Argon Gas Low-E Windows • Insulated Exterior Doors • Zero Ready Insulation Package • 22-13-38 (Minimum) • ecobee® Smart Thermostat • ENERGY STAR® Appliances • SmartComfort® Furnace by Carrier® • LED Lighting • Solar Ready • Sealed Duct System • Pfister® Water Saving Fixtures • ENERGY STAR® Ready Construction
Pfister® Faucets • Rheem® Water Heaters • Kwikset® Locks • Samsung® Appliances • ecobee Smart Thermostat® • Shaw® Carpets • DuraCraft® Cabinets • Carrier® HVAC • Lux® Windows 40 Gallon Rheem Hybrid Heat Pump Water Heater • LUX® Argon Gas Low-E Windows
• Insulated Exterior Doors • Zero Ready Insulation Package • 22-13-38 (Minimum) • ecobee® Smart Thermostat • ENERGY STAR® Appliances • SmartComfort® Furnace by Carrier® • LED Lighting • Solar Ready • Sealed Duct System • Pfister® Water Saving Fixtures • ENERGY STAR® Ready Construction Other
ADDITIONAL OPTIONS • Dormer • OSB House Wrap • 2x6 Sidewalls with R-21 Insulation • Rear Faucet (Factory Select Location) • Gas Range and Furnace • Dehumidifier Ready (Zone 1 STD) • Wire Shelf Over Washer and Dryer • Recessed Frame (Header and Outriggers) • 50 Gallon Rheem® Electric Hybrid Water Heater • ENERGY STAR® Ceiling Fan (LR/PBR/Den) • Ceramic Sinks • Fiberglass Tub/Shower • Wind Zone II Includes OSB Wrap • Wind Zone III Includes OSB Wrap • Sliding Glass Door (Model Specific) • 2” Blinds Throughout • Stainless Steel Appliances • Water Cutoffs • Elongated Commodes
ADDITIONAL OPTIONS • Dormer • OSB House Wrap • 2x6 Sidewalls with R-21 Insulation • Rear Faucet (Factory Select Location) • Gas Range and Furnace • Dehumidifier Ready (Zone 1 STD) • Wire Shelf Over Washer and Dryer • Recessed Frame (Header and Outriggers) • 50 Gallon Rheem® Electric Hybrid Water Heater
• ENERGY STAR® Ceiling Fan (LR/PBR/Den) • Ceramic Sinks • Fiberglass Tub/Shower • Wind Zone II Includes OSB Wrap • Wind Zone III Includes OSB Wrap • Sliding Glass Door (Model Specific) • 2” Blinds Throughout • Stainless Steel Appliances • Water Cutoffs • Elongated Commodes
Ridge Vent (High)
• Low-E Argon Gas Windows
• Egress (safety exit) Windows in Bedrooms and
Living Room
20 psf Roof Load
• 25 Year Shingles
• 24” O.C. Trusses
• 7/16” OSB Sheathing
• Blown Insulation
• Textured Ceiling
• Attic Ventilation; Soffit Vents (Low),
Ridge Vent (High)
EXTERIOR • Vinyl Siding by Plygen • Thermo Ply Sheathing • Vinyl Shutters on Front Side • Ventilated Eave 8” Overhang Side Walls • Ventilated Eave 12” Overhand End Walls • Mate Line Gasket 12” or 10” I - Beam (Model Specific) • 96” Outrigger Spacing • 96” Crossmember Spacing • Flush Header • Axles Spread with Equalizers • Detachable Hitch • Full Length Outriggers Joists 2x6/16” O.C. • 25 oz. R2X Carpet by Shaw® • Tack Strip Carpet Installation
• 5.2 lb. Rebond Carpet Pad • Vinyl Floor by Beau Floor • Vinyl Flooring in Den • 19/32” 4x8 OSB T&G Decking Steel Front Door w/ Kwikset® Deadbolt Handle • Cottage Rear Door w/ Kwikset® Deadbolt • Low-E Argon Gas Windows • Egress (safety exit) Windows in Bedrooms and Living Room 20 psf Roof Load • 25 Year Shingles • 24” O.C. Trusses • 7/16” OSB Sheathing • Blown Insulation • Textured Ceiling • Attic Ventilation; Soffit Vents (Low), Ridge Vent (High) • DuraCraft® Cabinets • 30” Overhead Cabinets • Picture Frame Cabinet Doors • Hidden Hinges • Cubbies over Refrigerator and Range • Kitchen Island with Overhang • 4” Kick Plate at Base Cabinets • Kitchen Drawer Bank • Laminate Countertops • Vinyl Wrapped Metal Closet Shelving by Closet Maid • Electric 5 Burner Smooth Top Range • ENERGY STAR® Appliances » 18 CF Frost Free Refrigerator by Samsung® » Range Hood » Dishwasher
• DuraCraft® Cabinets • 30” Overhead Cabinets • Picture Frame Cabinet Doors • Hidden Hinges • Cubbies over Refrigerator and Range • Kitchen Island with Overhang • 4” Kick Plate at Base Cabinets • Kitchen Drawer Bank
• Laminate Countertops • Vinyl Wrapped Metal Closet Shelving by Closet Maid • Electric 5 Burner Smooth Top Range • ENERGY STAR® Appliances » 18 CF Frost Free Refrigerator by Samsung® » Range Hood » Dishwasher
Images of homes are solely for illustrative purposes and should not be relied upon. Images may not accurately represent the actual condition of a home as constructed, and may contain options which are not standard on all homes.
3 Bed | 2 Bath | 1,568 Sq. Ft. | 28' x 56'
3 Bed | 2 Bath | 1,580 Sq. Ft. | 28' x 60'
3 Bed | 2 Bath | 1,580 Sq. Ft. | 28' x 60'
3 Bed | 2 Bath | 1,580 Sq. Ft. | 28' x 60'